

35-37 Tirrell StreetWorcester, MA 01603
Due to the health concerns created by Coronavirus we are offering personal 1-1 online video walkthough tours where possible.
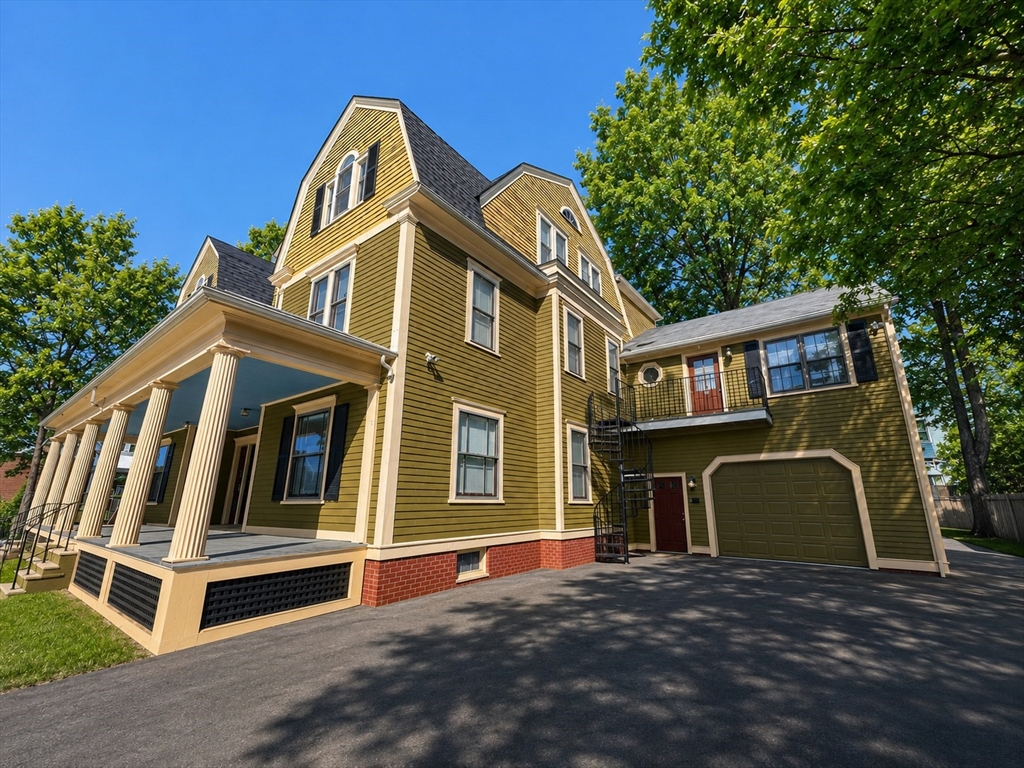
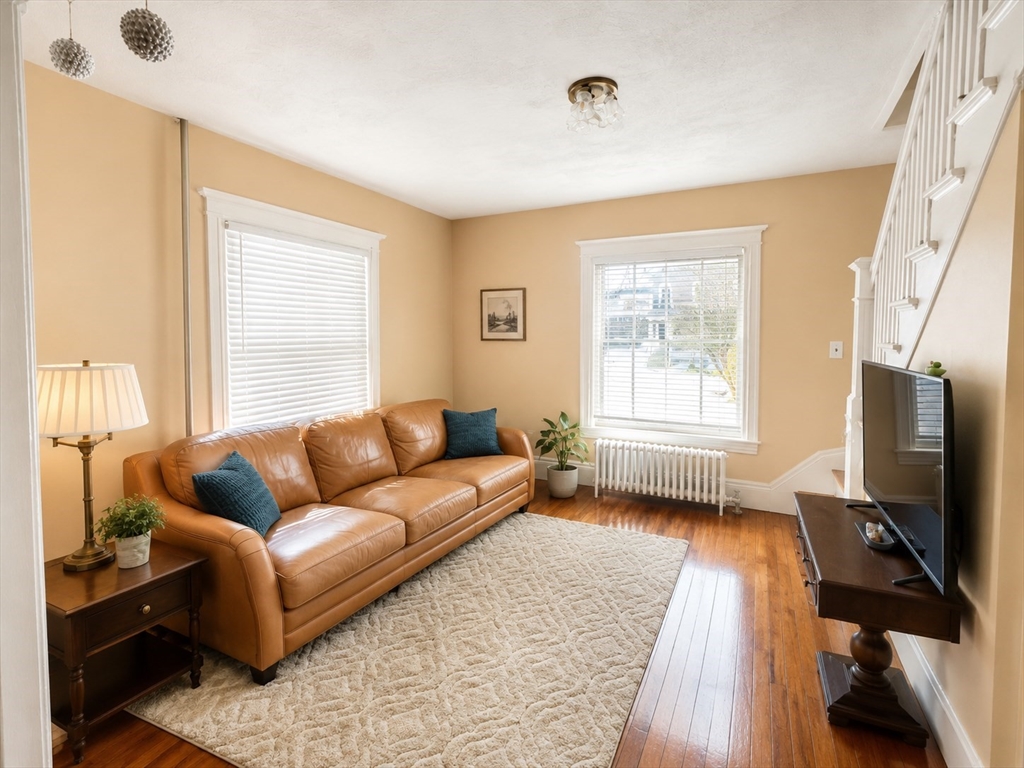
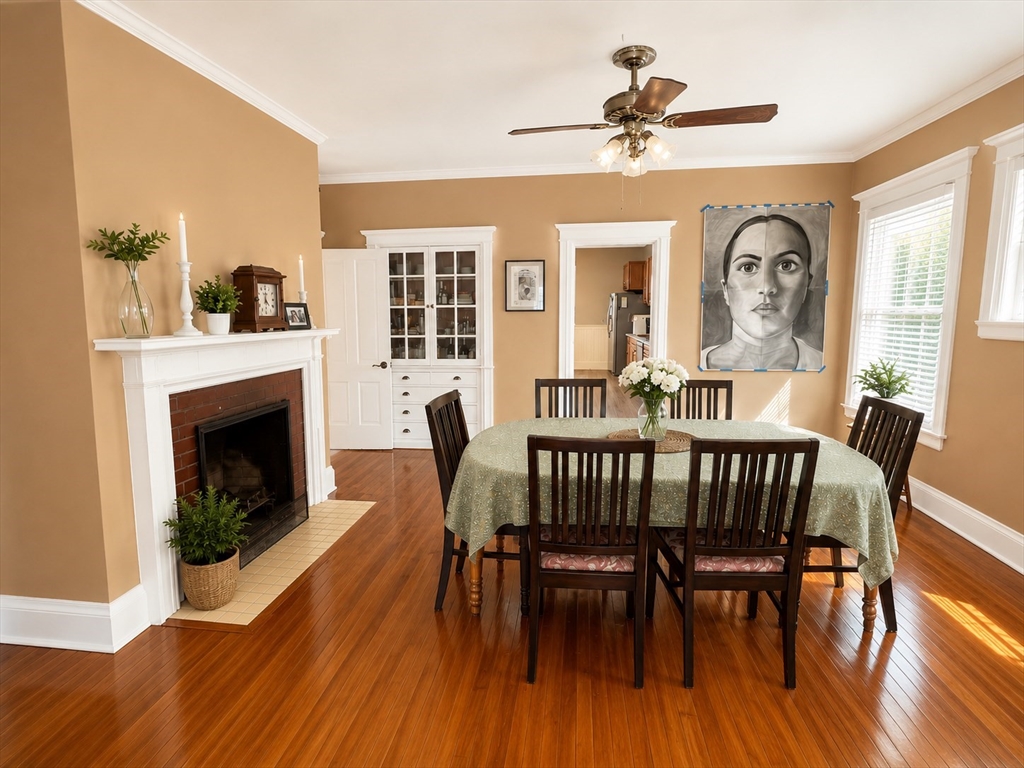
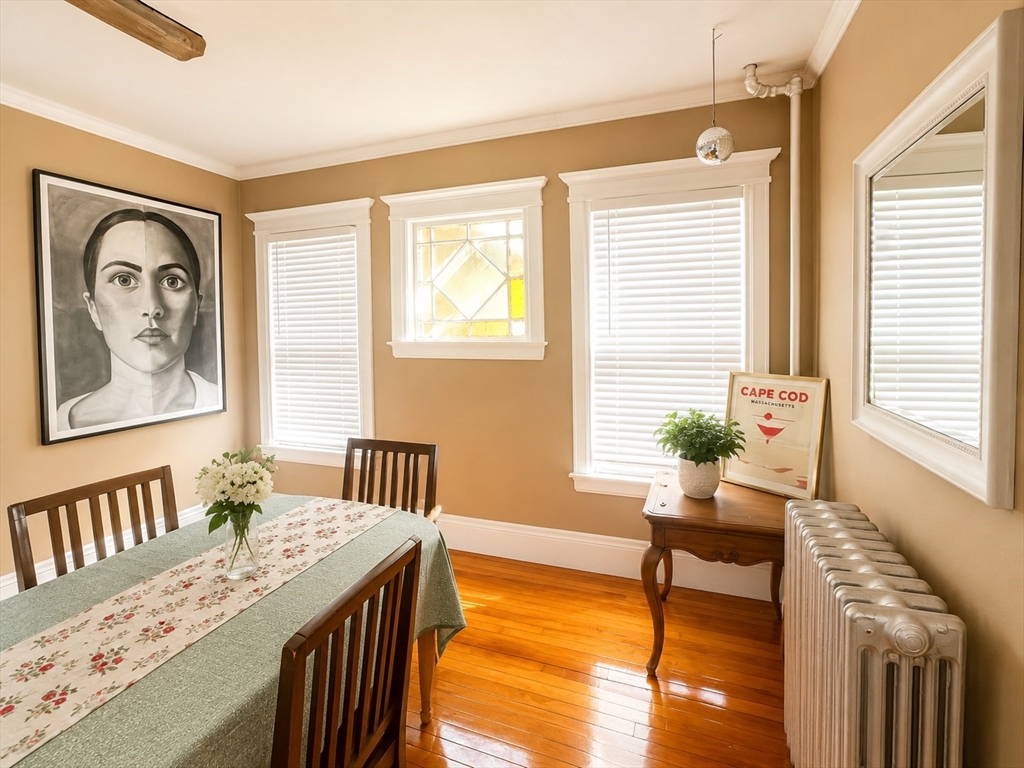
Group Showings by appointment: July 28th 1:00-3:00 July 29 3:00-5:00 Confirm w /agent on appointment.. Exceptional investment! Stately 5-unit property offers 6,976 sq. ft. of beautifully maintained living space w/ outstanding curb appeal & timeless architectural appeal. Featuring three 3-bedroom units & two 2-bedroom units, each w/ separate utilities plus a landlord meter, this income-producing property is built for long-term success. Inside, you'll find stunning period details including gleaming HW floors, classic tile bathroom flrs, custom built-ins, fireplaces, & rich character rarely found today. Many units feature upgraded cabinetry & granite countertops, blending historic charm w/ modern finishes. Recent improvements include a new roof (2023). 1 new steam boiler. 24x32 garage!! Extra income! Conveniently located within walking distance to Clark University w/ easy commuter access, this is a rare opportunity to own a distinctive multi-family investment.
| yesterday | Listing updated with changes from the MLS® | |
| yesterday | Listing first seen on site |

The property listing data and information, or the Images, set forth herein were provided to MLS Property Information Network, Inc. from third party sources, including sellers, lessors, landlords, and public records, and were compiled by MLS Property Information Network, Inc. The property listing data and information, and the Images, are for the personal, non-commercial use of consumers having a good faith interest in purchasing, leasing or renting listed properties of the type displayed to them and may not be used for any purpose other than to identify prospective properties which such consumers may have a good faith interest in purchasing, leasing or renting. MLS Property Information Network, Inc. and its subscribers disclaim any and all representations and warranties as to the accuracy of the property listing data and information, or as to the accuracy of any of the Images, set forth herein.
Last checked 2026-07-24 05:46 PM UTC